
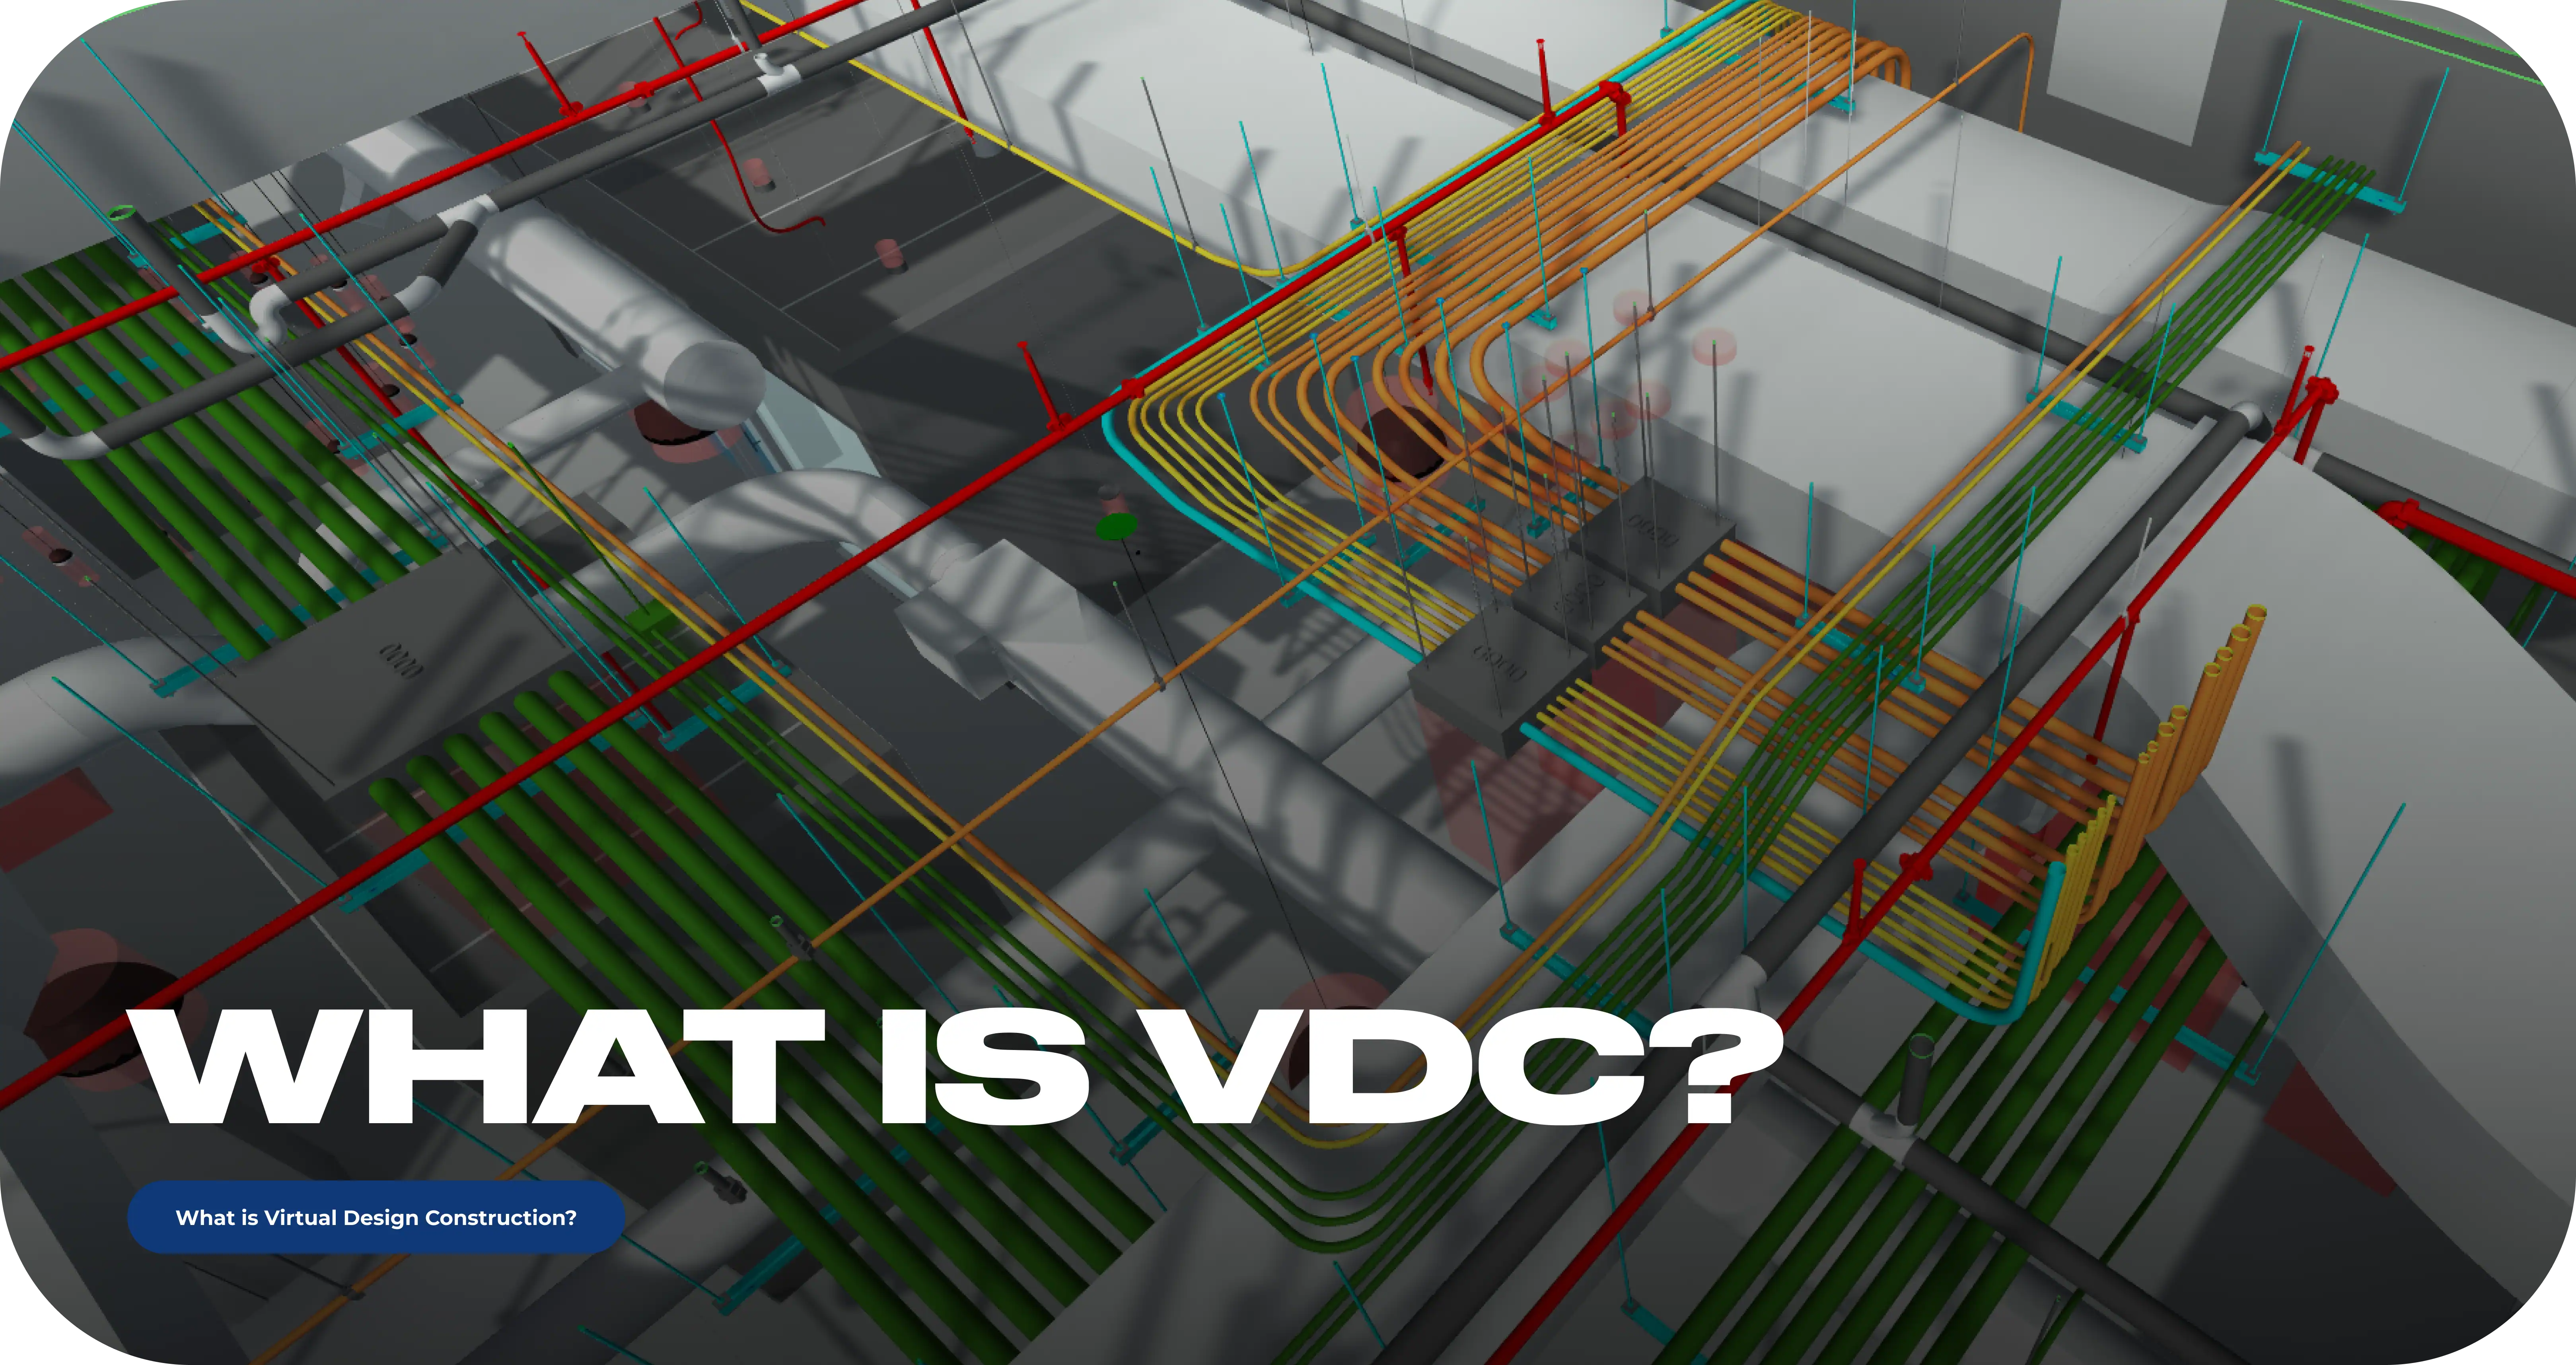
What Is VDC (Virtual Design and Construction)?
What Is VDC?
Virtual Design and Construction (VDC) is a project management methodology that uses integrated digital models of a building, its construction process, and the project team to plan and coordinate construction before work begins in the field.
The approach was developed at Stanford University's Center for Integrated Facility Engineering (CIFE) in 2001. In practice, VDC means conflicts between trades are found and resolved in a model instead of on site, where the same fix costs labor hours, change orders, and schedule delays.
VDC Meaning in Construction
VDC is defined by its creators, Stanford professors John Kunz and Martin Fischer, as the management of integrated multi-disciplinary performance models of a construction project, covering the product (the building), the process (how it gets built), and the organization (the team that builds it).
That three-part scope is what separates VDC from simply "working in 3D." The "Virtual" in the name refers to sequence: the project is built digitally first. Routing is laid out, equipment is placed, clearances are checked, and installation is sequenced in the model before any material arrives on site.
The physical build then follows a plan that has already been tested. The framework behind this is called the POP model - Product, Organization, Process. Each element of the project is modeled: what will be built, who will build it, and in what order. When all three are managed together, decisions made in the model hold up in the field. For a contractor, the practical translation is simple: VDC turns coordination from a field activity into a preconstruction activity.
Why VDC Matters: The Cost of Building Without It
Most cost overruns in construction come from conflicts discovered after installation has started. VDC moves that discovery point earlier where resolving a conflict is a modeling task instead of a demolition task.
The numbers behind this are consistent across industry research. Rework accounts for up to 12% of total project cost in traditional workflows, and model-based coordination has been shown to cut rework by 30–50%. A McKinsey analysis of more than 500 capital projects found average cost overruns of 79% and schedule delays of 52%, with much of it traced to planning gaps and inaccurate inputs.
Rework rarely arrives as one large failure. It arrives as a chain reaction. A duct runs lower than the drawings showed, so a cable tray shifts. The tray shift forces conduit reroutes. The reroutes crowd an electrical room, panel working clearance goes tight, gear moves, and now the feeders don't land where they were planned. Every link in that chain is labor hours that nobody budgeted.
A model-first process breaks the chain at the first link. The low duct is visible during coordination, the tray is routed around it once, and the rest of the sequence never happens. That is the core economic argument for VDC: the cost of a conflict depends almost entirely on when it is found.
The Core Components of VDC
The VDC framework consists of four elements: Building Information Modeling (BIM), Integrated Concurrent Engineering (ICE), Project Production Management (PPM), and metrics.
Each covers one part of the methodology - the product, the organization, the process, and the measurement that keeps all three accountable.
Building Information Modeling (BIM)
BIM is a data-rich 3D model of the building and its systems - geometry plus information about every element in it. Within VDC, BIM is the product model: the shared digital representation that all trades coordinate against. It supports clash detection, quantity takeoffs, schedules, and the drawings crews build from.
Integrated Concurrent Engineering (ICE)
ICE is a collaboration method in which all project disciplines - design, construction, and trade teams - work through decisions together in structured, real-time sessions rather than through sequential handoffs. In an ICE session, a routing conflict gets resolved in the room, with the model open and every affected trade present, instead of circulating through weeks of RFIs.
Project Production Management (PPM)
PPM applies production management principles to the construction process itself - planning work as a managed flow of tasks, resources, and sequences. It draws on Lean Construction methods such as the Last Planner System to reduce variability and waste. In the VDC framework, PPM is the process model: it governs how the coordinated design actually becomes installed work.
Metrics
Metrics are the measurable production objectives that link day-to-day VDC work to project and client goals - response latency on issues, percentage of clashes resolved before fabrication, schedule conformance. Kunz and Fischer recommended tracking production metrics from the start, and the principle holds: a VDC process that isn't measured drifts into a modeling exercise.
VDC vs. BIM: The Short Answer
BIM is the model; VDC is the methodology that uses the model - along with scheduling, cost, and coordination workflows - to manage the project. The two terms are often used interchangeably, but BIM is one component inside the broader VDC framework.
The difference shows in three places. Scope: BIM describes the building; VDC manages the building, the process, and the team. Role: BIM produces information; VDC turns that information into decisions and field deliverables. Output: BIM delivers a model; VDC delivers a coordinated, sequenced, buildable plan.
VDC also extends the model into additional dimensions: 4D links model elements to the schedule, and 5D links them to cost, so sequence and budget can be tested virtually alongside geometry. We break down the full comparison in our BIM vs. VDC article.
How the VDC Process Works
Model Development
The team builds a 3D model from whatever inputs exist - design drawings, specs, existing Revit files, submittals. For electrical scope, this includes panels, gear, conduit, cable tray, and low-voltage systems, modeled with real footprints and clearance intent.
Trade Coordination and Clash Detection
The model is federated with mechanical, plumbing, fire protection, structural, and architectural models.
Clash detection runs early and continuously, flagging both hard hits (tray vs. duct) and soft conflicts - access zones, congestion, routes that are technically clear but impossible to install
Coordination Meetings
Conflicts turn into decisions in structured working sessions: routing corridors get confirmed, equipment placement gets locked, and the model is updated as each decision is made.
Shop and Spool Drawings
The coordinated model becomes construction documentation - shop drawings that show routing paths and room-level detail the way crews install them, and spool drawings that break repetitive scope into prefabrication segments.
Prefabrication Support
With a stable, coordinated model, assemblies - racks, corridor runs, skids - can be fabricated off-site with confidence that they will fit.
Installation and As-Builts
Field crews build from coordinated documentation, and the model is updated to reflect installed conditions, producing an as-built record the owner can actually use for facility management.
What VDC Looks Like on an Electrical Project
Electrical is usually the last trade to claim space in a ceiling that mechanical, plumbing, and fire protection have already filled. That sequencing reality is why VDC delivers outsized value on electrical scope: the trade with the least leverage over space benefits most from having its pathways protected early.
The recurring electrical risks that VDC addresses are consistent from project to project: ceiling congestion that erases planned tray routes, feeder paths that force excessive bends, electrical rooms where NEC working clearances get squeezed by late equipment moves, and panel schedules that drift out of sync with what's modeled.
The contrast is easy to see in one scenario. Without VDC, an electrician on a lift discovers that the planned tray route crosses a sprinkler main, improvises an offset, and triggers the reroute chain described earlier. With VDC, that crossing appeared in a clash report months before rough-in, the routing corridor was reserved in a coordination meeting, and the crew installs a run that was already proven to fit.
Prefabrication is where the payoff compounds. Electrical prefab - racks, assemblies, full room build-outs - only works when the model is trustworthy. A coordinated VDC model makes prefab predictable; a drifting model turns it into scrap.
Who Performs VDC: Roles and Responsibilities
VDC work is performed by two primary roles: VDC engineers, who build and coordinate the models, and VDC managers, who run the process. On larger teams the roles split further, but the engineer/manager division covers most of the industry.
A VDC Engineer develops and maintains the 3D models, runs clash detection, produces coordination and shop drawings, and serves as the technical bridge between design intent and field installation. The standard toolset is Revit for modeling and Navisworks for coordination, with tools like Synchro for 4D scheduling on projects that use it.
A VDC Manager owns the process: setting modeling standards, running coordination meetings, tracking issues to resolution, and keeping designers, trade teams, and the GC aligned on one model. The role is less about producing geometry and more about making sure the coordination process produces decisions.
These roles sit in different places depending on the organization. General contractors typically staff VDC managers to run multi-trade coordination. Trade contractors - including electrical - either hire in-house VDC engineers or bring in a dedicated outside team, which leads to the next question most contractors face.
In-House VDC Team vs. Outsourced VDC Services
The choice between building an in-house VDC capability and hiring an outsourced team comes down to three factors: how steady your project pipeline is, how fast the current project needs a model, and whether the expertise exists in-house today.
An in-house team makes sense when the workload is continuous. If your shop runs a steady stream of BIM-required projects, operates its own prefab facility, or fabricates enough repetitive scope to keep a modeler busy year-round, the salary pencils out and the institutional knowledge compounds.
An outsourced team makes sense when the demand is project-based or immediate. Hiring and training a competent VDC engineer takes months; a GC asking for a coordination model needs it in weeks. Outsourced VDC also fits contractors who see BIM requirements on some contracts but not enough to justify a full-time seat, and firms that want senior-level coordination experience without building it from zero.
The hybrid model is common in practice. Many contractors already have a CAD or Revit person internally; an outside VDC team plugs in as an extension - handling coordination-heavy phases, clash management, or shop drawing production while the in-house resource stays aligned with the shop and field crews.
Whichever direction you take, evaluate a VDC partner on four things: the deliverables you'll actually receive (model, clash reports, shop drawings, spool drawings - not just a model file), the software stack and whether it matches your GC's coordination environment, whether they attend coordination meetings as your trade's representative, and whether they've done your trade specifically. Electrical coordination has its own traps, and a team that has been through them is worth more than a generalist.
FAQ
What does VDC stand for in construction?
VDC stands for Virtual Design and Construction - a methodology developed at Stanford’s Center for Integrated Facility Engineering in 2001 that uses digital models of a building, its construction process, and the project team to plan and coordinate work before construction begins.
Is VDC the same as BIM?
No. BIM is the data-rich 3D model of a building; VDC is the broader methodology that uses BIM, along with scheduling, cost data, and coordination workflows, to manage the project. BIM is one component of VDC.
What software is used for VDC?
Most VDC work in the U.S. runs on Revit for modeling and Navisworks for multi-trade coordination and clash detection. Projects using 4D scheduling add tools like Synchro, and cloud platforms such as Autodesk Construction Cloud handle model sharing and issue tracking.
Do small electrical contractors need VDC?
Small contractors need VDC when the project demands it - a BIM requirement in the contract, a congested ceiling, a dense electrical room, or a prefab plan. For occasional needs, an outsourced VDC team is usually more practical than a full-time hire.
What does a VDC engineer do?
A VDC engineer builds and maintains 3D construction models, runs clash detection, coordinates with other trades, and produces the shop and spool drawings that field crews install from. The role bridges design intent and field reality.


