

Modeling & Coordination
Our services cover the full cycle of modeling and coordination of electrical systems on projects of various size and complexity
We create a detailed 3D model that includes power systems, lighting, low-voltage networks, and other electrical elements in a building. This model is not only used for coordination with other trades, but also for shop drawings, fabrication documents, and as a helpful tool for the installation team on-site.
Service Insights
During the modeling phase, we pay special attention to how the system will actually be built. Before starting, we carefully study the project specifications and drawings, discuss the methods and sequence of installation based on real site conditions, and only then start building the model.


Our team uses a checklist that includes all project requirements. To avoid miscommunication and errors, we use a Project Binder that stores all project standards and requirements. This document later serves as a basis for developing checklists for each Scope of Work.
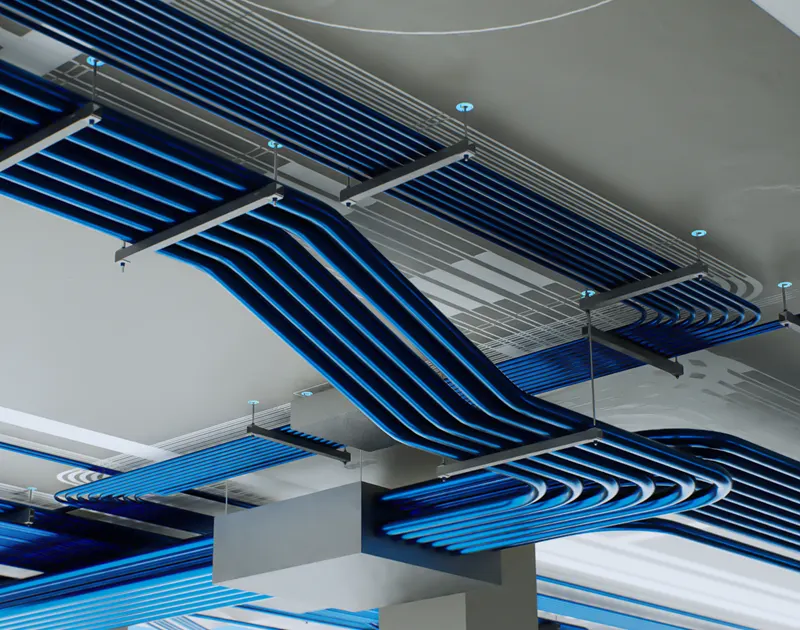
For example, we always place underground ductbanks at the correct depth and slope, make sure conduits connect to equipment openings, keep proper spacing between overhead conduits, and place supports correctly.
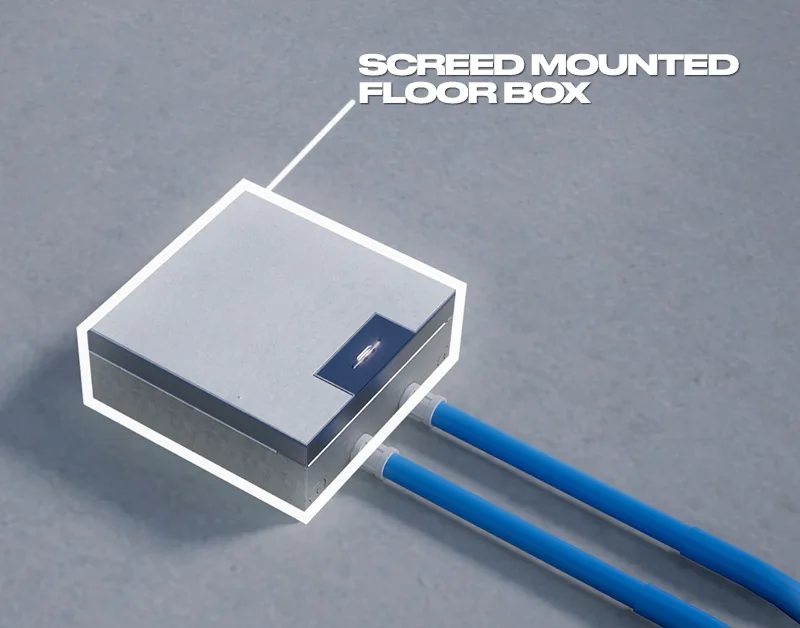
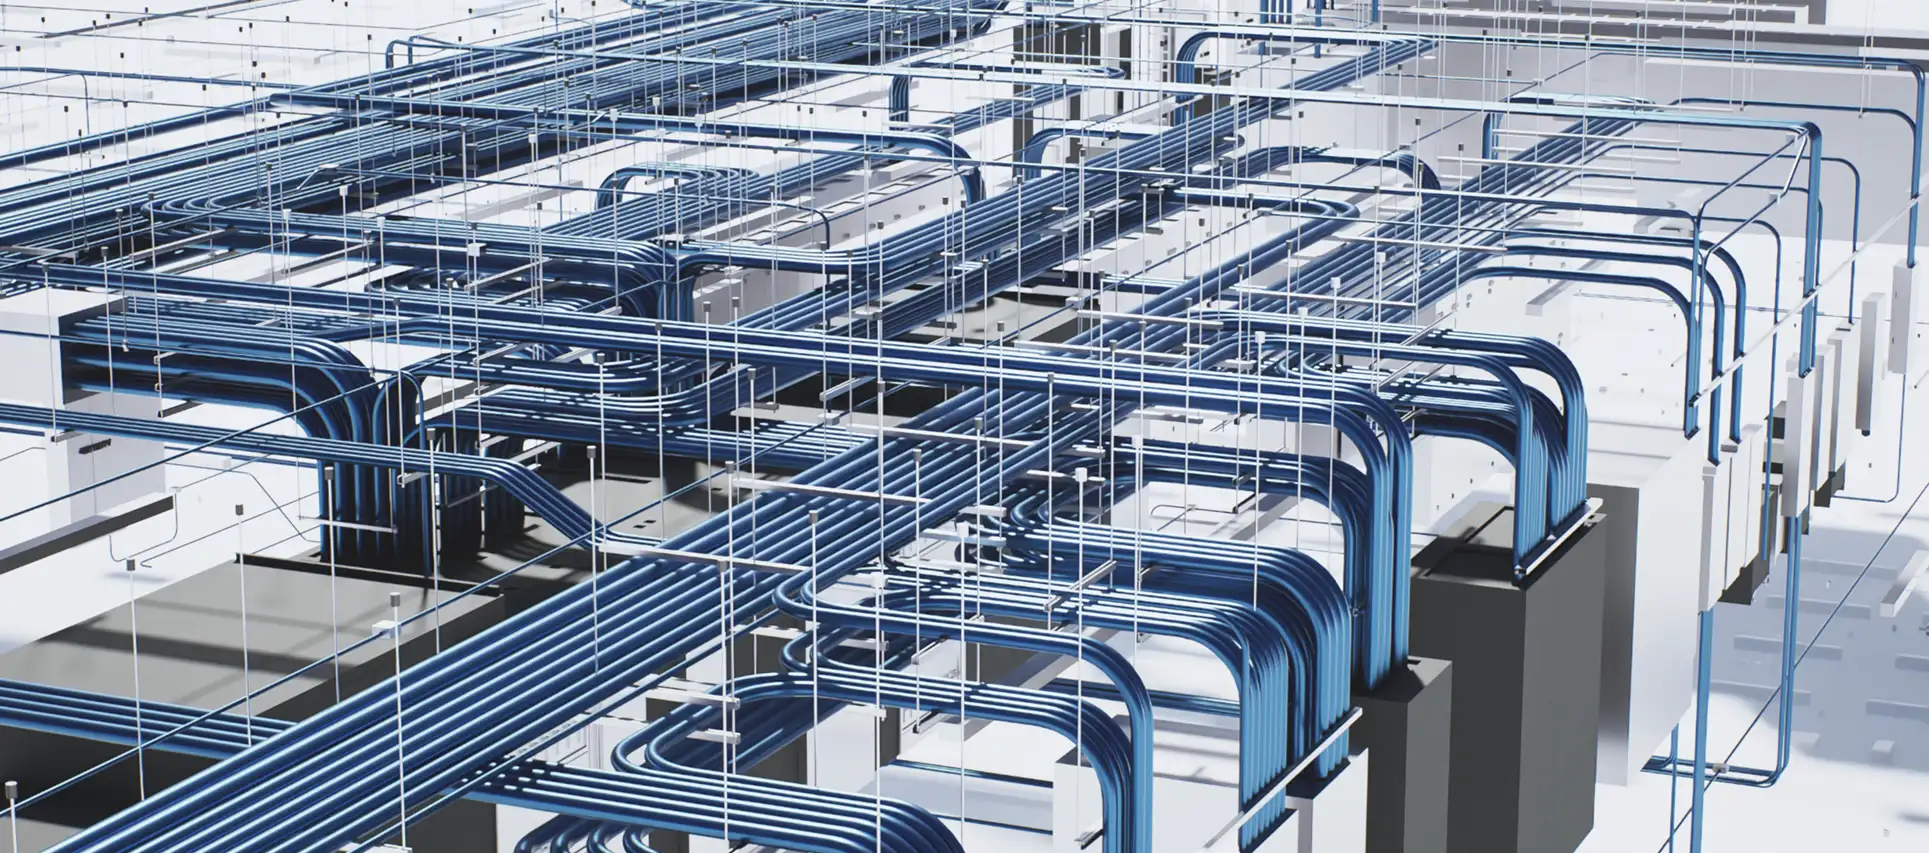
Another important part of modeling is adding information to the model. This helps us double-check the layout and run calculations, such as voltage drop, box fill, and etc. Also, this information can be used by the client for ordering wire and the pull schedules on site.
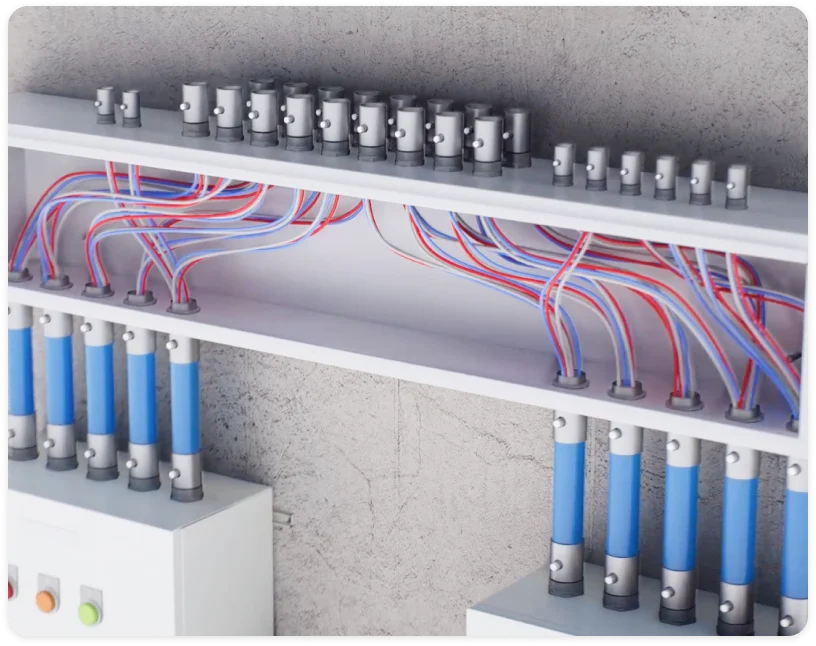
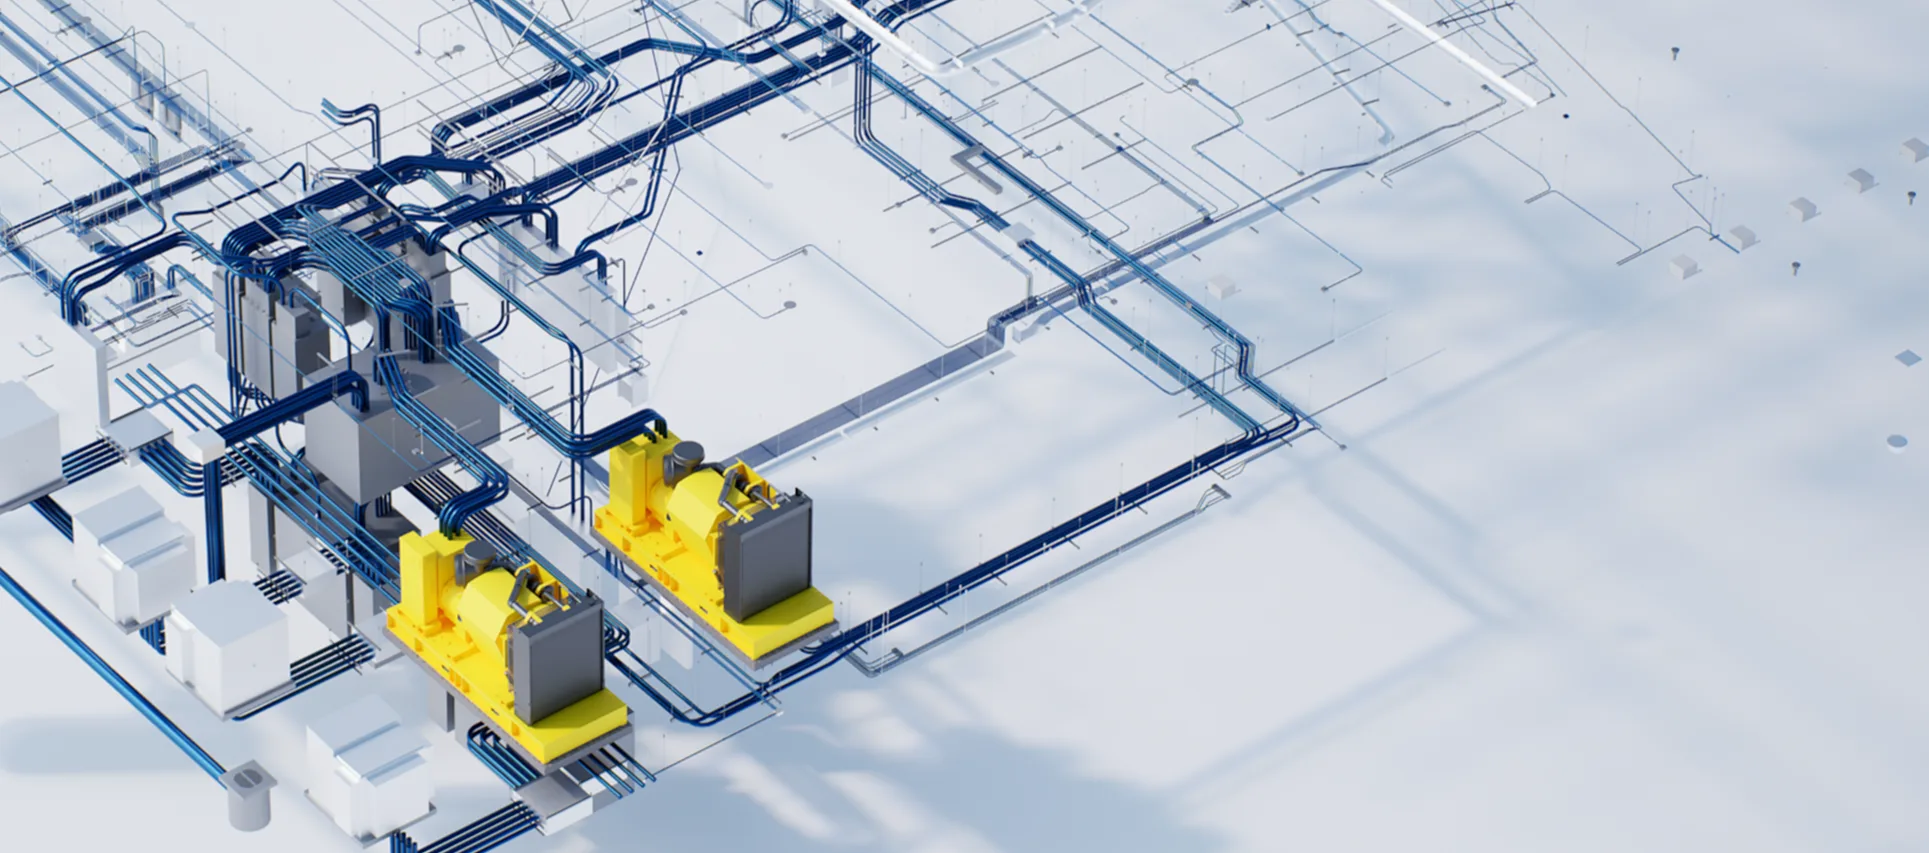
System coordination is a crucial step before construction begins. Our company provides high-quality services that ensure:
A clash-free and fully constructible model
Full accessibility to all elements
Efficient communication with other trades during coordination meetings
During the coordination process, we use various software such as Navisworks and Revizto, while also focusing on constructability and NECA requirements.
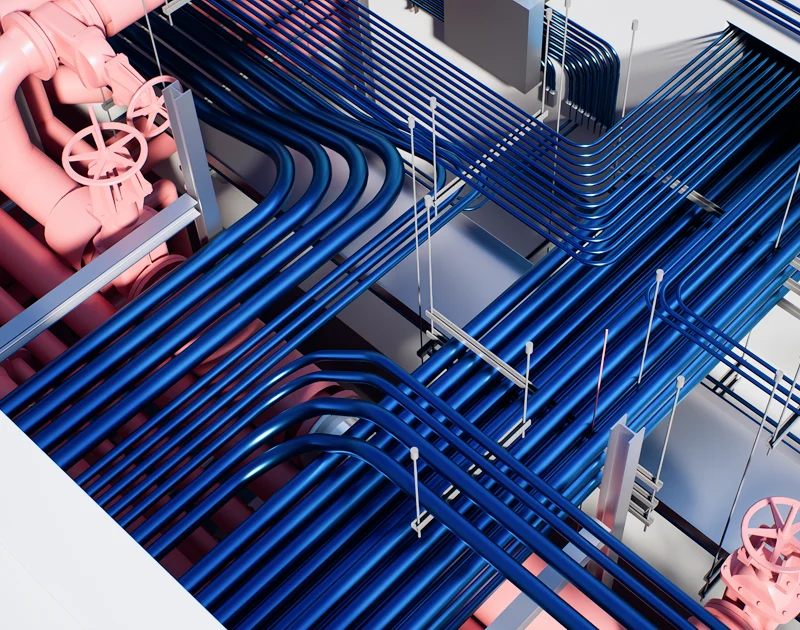
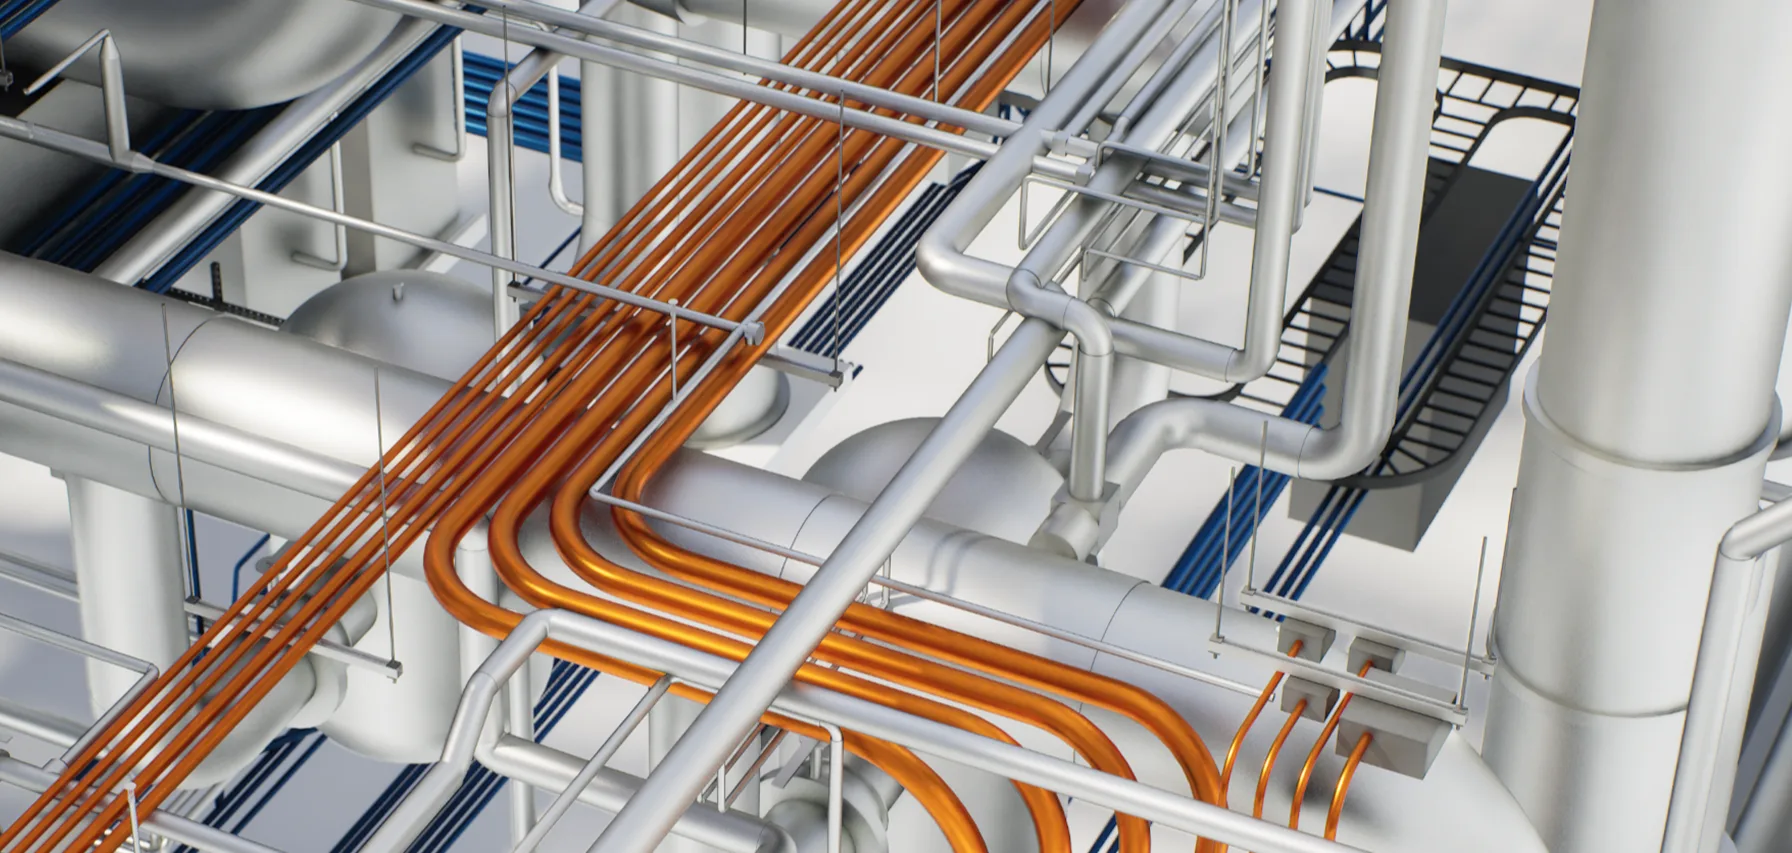
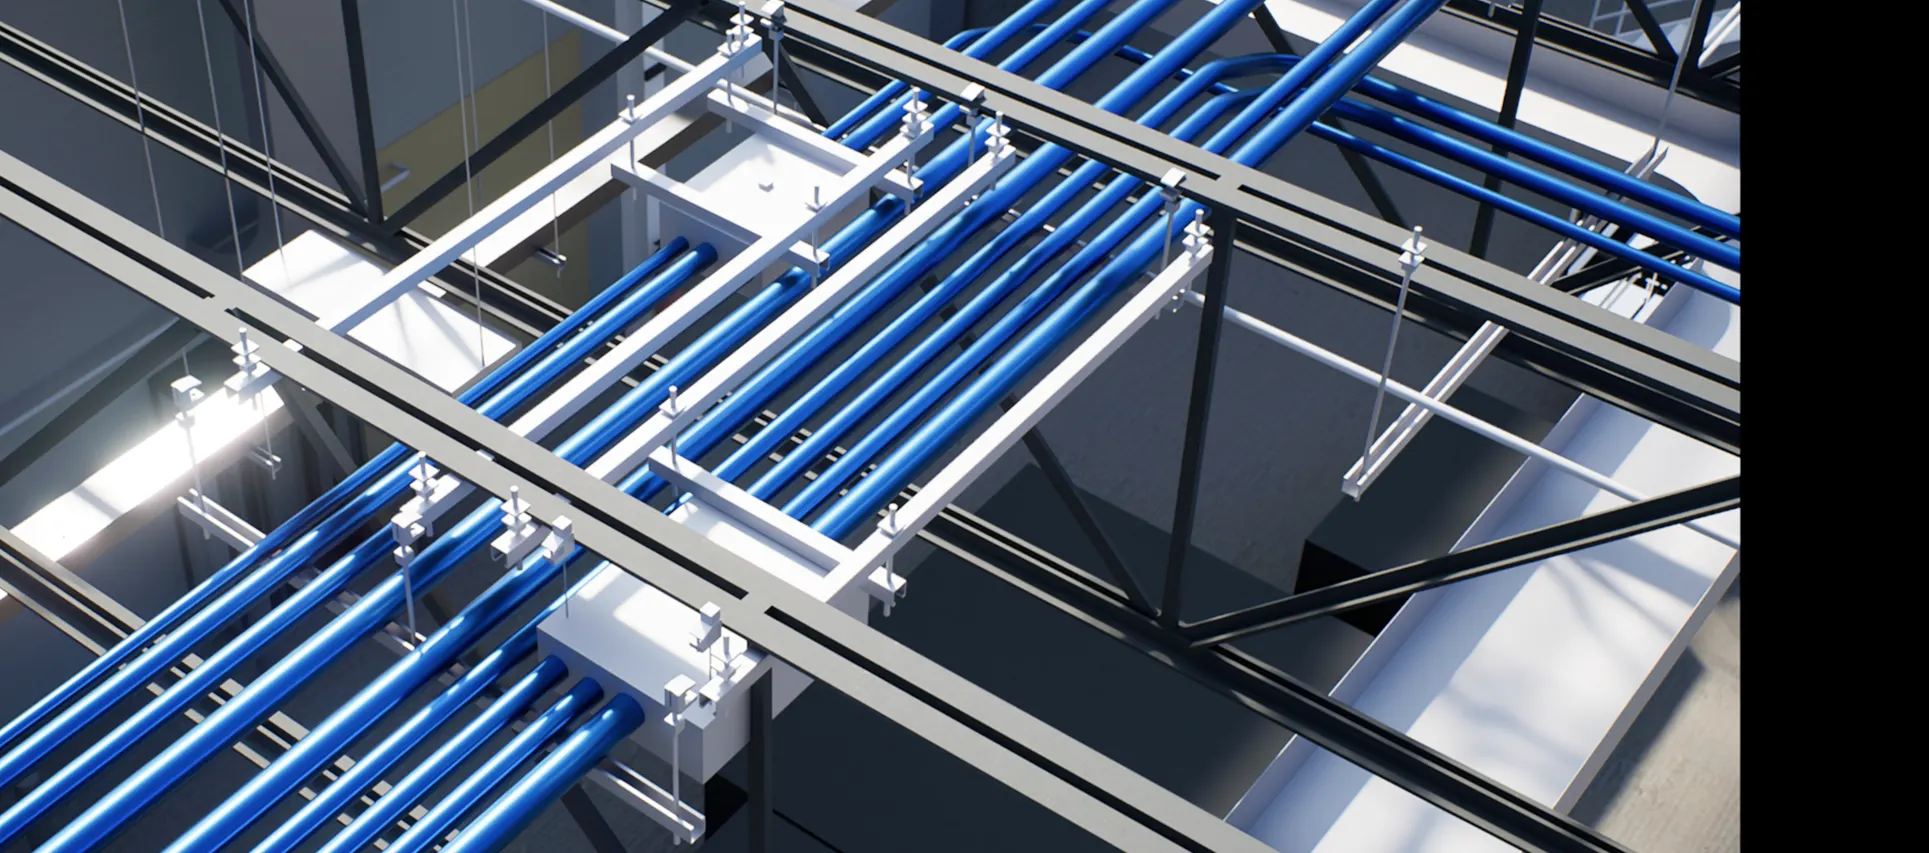
We also focus on coordinating supports and top hardware. We check the location of deck inserts and sleeves and make sure they keep proper distance from other systems. In some cases, when we need to hang something under the roof, we use beam clamps or suspension systems, which must be coordinated with the structural team.

BIM Tools Applied in This Service
 Revit
 AutoCad
 Navisworks
 BIM 360
 Evolve
 Revizto
 BIM Track
 HangerWorks
Get a Quote


Address:
4549 W Dickman Rd, Springfield, MI 49037