

Drawings
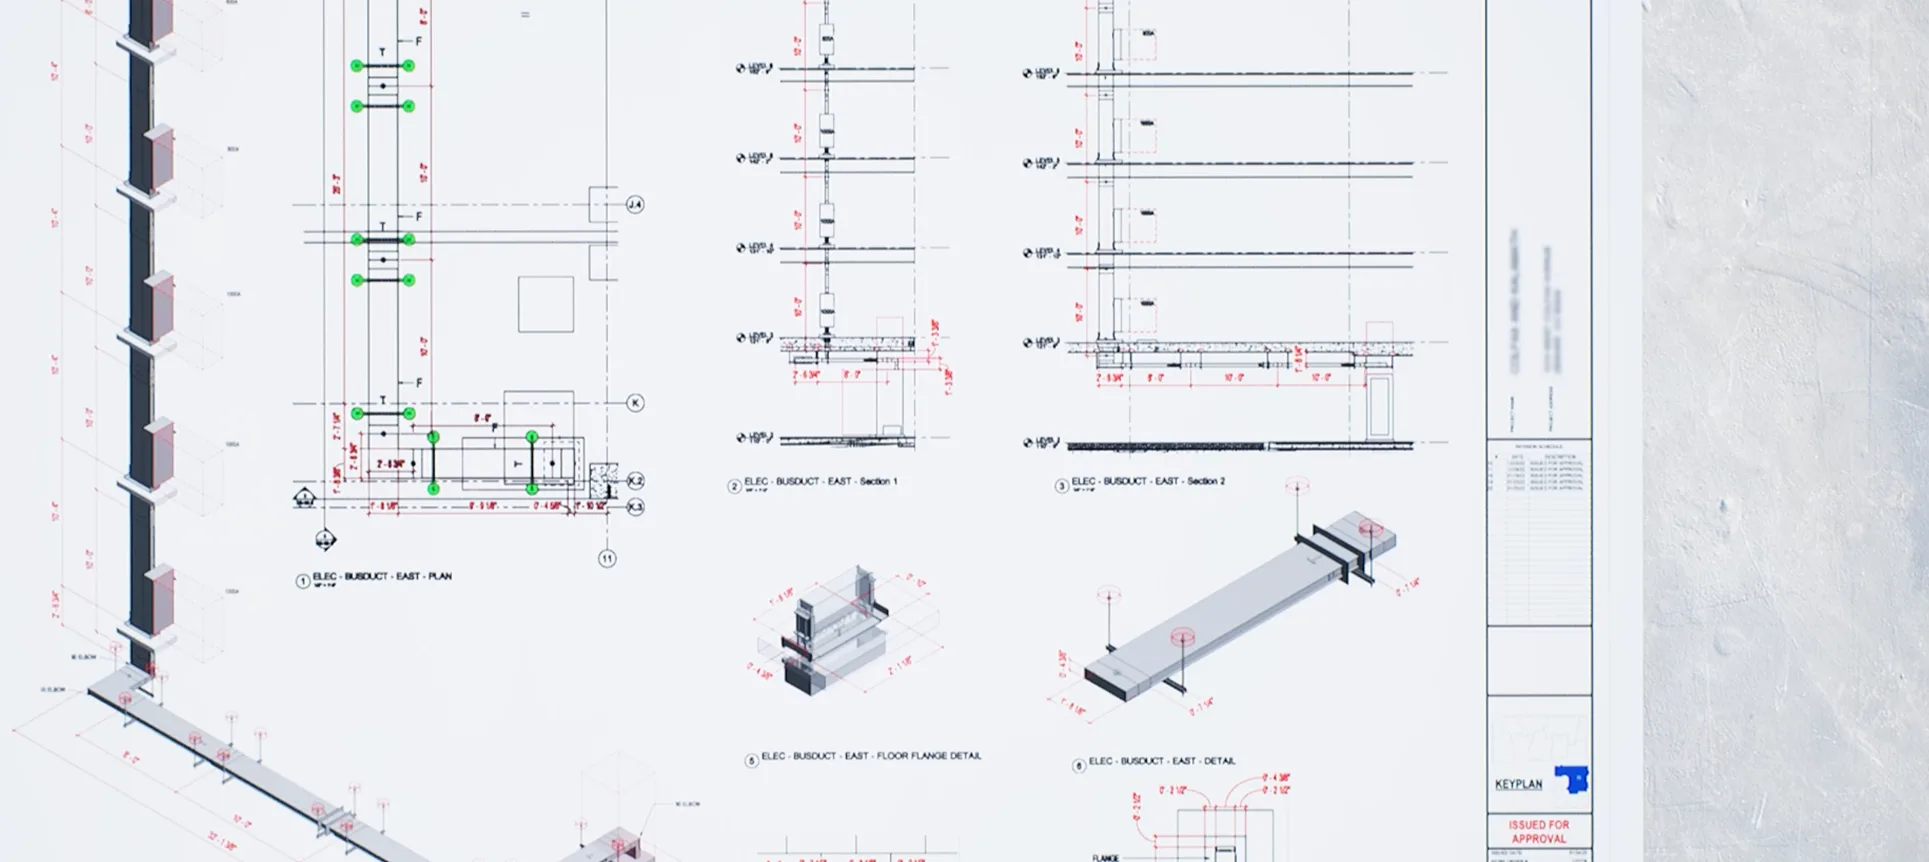
Drawings are usually the final product that show the coordinated location and size of all elements in the system
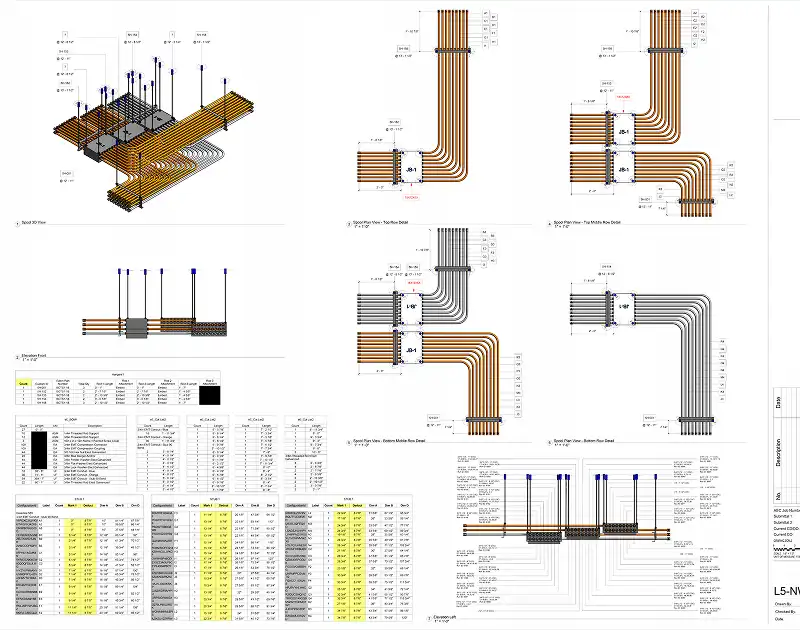
Our team creates separate drawings sets and deliverables for different purposes. From underground and underslab drawings, to support drawings which show location of the hangers, overhead conduits, cable tray and busway drawings together with equipment. We also create spooling drawings for prefabrication. All drawings include a bill of materials for that area.
Service Insights
Shop drawings are used by the installation team on site. Our drawings go through several stages of review before we send them to the client:
Production team review
Constructability review
Client verification
Delivery to customer
LOD 300
As a result, our clients receive coordinated drawings very quickly, which are 100% constructible.


Spooling drawings are used by the prefab team. They need to be accurate and produced quickly.
Effective communication
Usage of best practices
Agreement with the client on preferred assembly details
Providing accurate BOM
Precise location and sizes of assembly
LOD 500
Our clients receive high-quality drawings that help them meet accelerated schedules.
Work in Action


BIM Tools Applied in This Service
 Revit
 Bluebeam
 Evolve
Get a Quote


Address:
4549 W Dickman Rd, Springfield, MI 49037