

Professional BIM & VDC for Battery Plants
Battery manufacturing plants combine some of the densest electrical loads in industrial construction with hazardous-area classifications, dry room restrictions, and tool hook-up sequences that have to be coordinated to production milestones — not just construction schedules. SJS VDC has modeled and coordinated electrical systems on a 9,000,000 sq ft battery production facility in Glendale, KY, including 60,000 ft of MV duct banks, HV and MV power feeders, and full site power infrastructure.
Our BIM team delivers fabrication-level detailing that speeds up prefabrication, reduces on-site conflicts, and shortens construction timelines. By ensuring accuracy, flexibility, and constructability, we provide scalable models ready for the future of energy production.
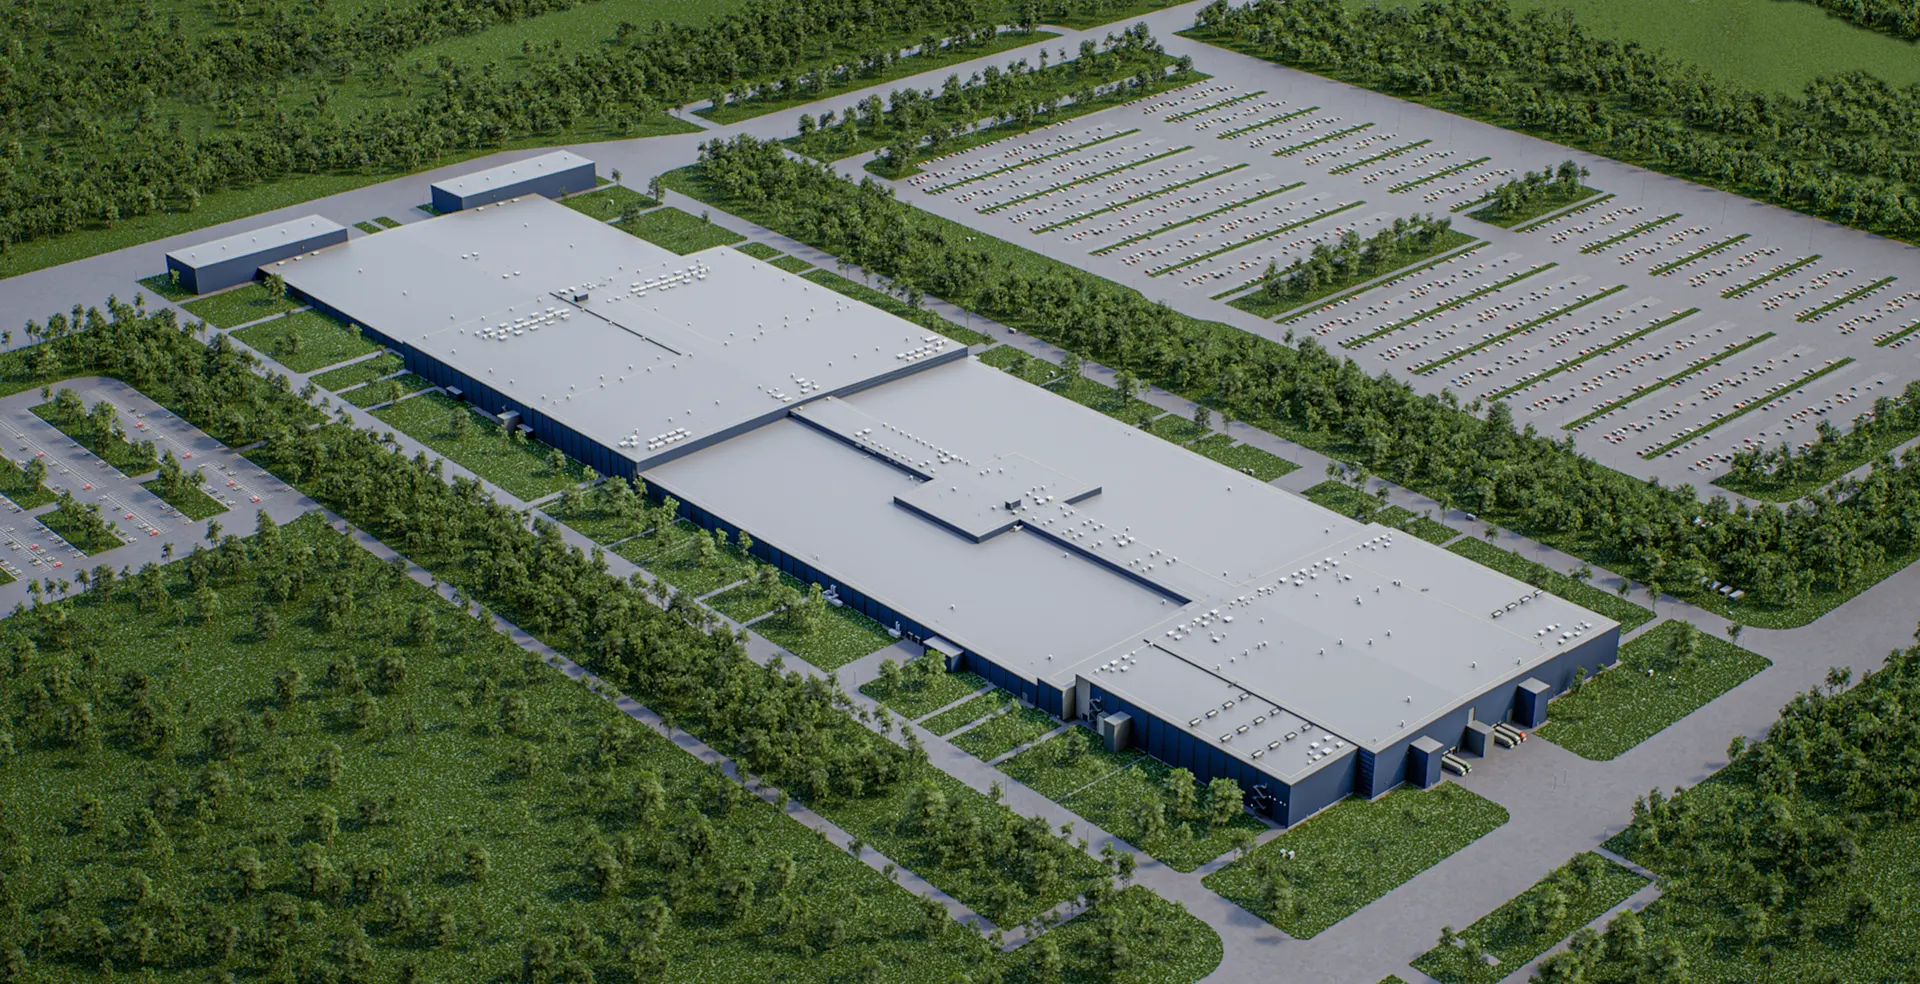


Critical Project Requirements
Safety & Compliance: Strict zoning for hazardous materials requires integrated ventilation, fire protection, and emergency power systems.
Flexibility: Rapid evolution of battery technologies leads to frequent equipment layout changes, demanding adaptable models and strong version control.
Coordination: Close collaboration across disciplines ensures seamless integration of electrical, mechanical, and process systems, supported by utility corridors and proactive clash detection.
Here's what our satisfied customers say
Joe Migliore

CAD & BIM Manager / Pre-Fab Manager

Clint Sutherland
Project Designer
Michael Topper
Project Manager
Michael
Project Manager
Chandler Denton
Project Manager
Matthew
Virtual Designer
Electrical Coordination Challenges in Battery Plant Projects
Battery plants put more electrical infrastructure into a single building than most industrial facility types — and do it under a compressed schedule tied to equipment procurement and line commissioning. The result is a BIM coordination environment where trade conflicts, load sequencing, and hazardous-area zoning have to be resolved well ahead of installation.
- High Power Demand and Load Coordination — Battery manufacturing draws extremely high connected loads distributed across production areas, utilities, and process equipment. Routing HV and MV feeders through a congested facility while maintaining clearances and sequencing energization requires modeling that accounts for both electrical capacity and physical routing constraints from day one.
- Complex MEP Coordination — Process piping, HVAC for thermal management, fire suppression, and electrical systems all compete for ceiling and wall space in production areas. Battery plants have limited room for field adjustments — conflicts resolved in the model prevent costly reroutes after equipment is in the ground.
- Safety Requirements for Hazardous Areas — Portions of a battery plant carry NEC Article 500 hazardous-area classifications. Conduit seals, explosion-proof device placement, and grounding connections in those zones have to be modeled precisely — a shop drawing that misrepresents these conditions creates a compliance problem in the field.
- Dry Room Electrical Coordination — Electrode and cell assembly rooms maintain controlled humidity that restricts what trades can enter and when. Electrical rough-in in dry rooms must be completed on a narrow window with no option for follow-up work — the BIM model and prefabricated assemblies have to be correct before anything goes in.
- Tool and Production Line Hook-Up — Production equipment arrives with vendor-specific electrical requirements tied to a commissioning sequence. Modeling tool hook-up — panel locations, feeder sizing, disconnect placement — against the equipment layout prevents schedule breaks when machines land on the floor.
- Backup Power and Reliability — Critical process systems require redundant power paths. Generator feeders, UPS distribution, and automatic transfer switching need to be routed and modeled as part of the base electrical package, not added late in the coordination cycle.
- Grounding and Static Control — Battery cell environments require dedicated grounding systems to prevent electrostatic discharge. Grounding conductors, bonding connections, and ground bus locations have to be incorporated into the model and reflected in shop drawings — not handled as a field add-on.
How We Approach Electrical BIM for Battery Plant Projects
The electrical model for a battery plant has to support two parallel schedules: the construction sequence and the production equipment installation. That means conduit routing, feeder design, and panel placement are coordinated against equipment layout drawings from the start — not updated to match after conflicts surface.
Conduit and Cable Tray Routing Battery plants are congested at every elevation. Process utilities, bus duct, sprinkler mains, and HVAC ductwork all compete for the same space overhead. SJS builds conduit and cable tray routing into the coordination model early, using hard clearance rules for HV and MV runs and maintaining the separation distances required by NEC and the project's hazardous-area zones. Where long-distance MV duct bank runs are involved, we develop precise slope profiles and straight-alignment routing to prevent installation problems at manholes and transitions — a method refined directly on the Glendale facility.
Panel and Equipment Modeling Battery plants carry switchgear, MCC lineups, PDUs, and process-specific distribution panels distributed across large floor areas. SJS models each piece of equipment with accurate footprints, clearance envelopes, and connection points referenced to the electrical one-line. This allows the electrical contractor to identify field conflicts before rough-in begins and gives the commissioning team a model that reflects the installed configuration.
Clash Detection The coordination complexity on a battery plant is high enough that informal trade coordination doesn't resolve conflicts at the necessary rate. SJS runs systematic clash detection cycles against structural, mechanical, and process models, tracks open issues through a centralized system, and participates in BIM coordination meetings with documented resolution status. Clashes in hazardous areas and dry rooms are prioritized — those zones cannot absorb field rework.
Shop Drawings and Prefabrication Support Compressed schedules and restricted-access areas make prefabrication practical on battery plant projects. SJS produces shop drawings and spooling drawings directly from the coordinated BIM model, covering conduit assemblies, cable tray sections, and equipment connections. Drawings are generated at the detail level needed for off-site fabrication — dimensions, connector types, bend data, and wire fill calculations included.
Who We Work With on Battery Plant Projects
Battery manufacturing projects typically involve an EPC or general contractor managing a complex subcontractor structure, with the electrical contractor responsible for a scope that spans MV site power, building distribution, hazardous-area wiring, dry room rough-in, and tool hook-up. Electrical BIM coordination sits at the intersection of all of those scopes.
Electrical Contractors
The electrical scope on a battery plant is large enough that unresolved coordination issues translate directly into labor cost and schedule risk. SJS delivers a construction-ready model that the field team can pull from — with shop drawings and spooling packages produced at the pace the install sequence requires. For ECs managing dry room or hazardous-area scopes, the model also serves as the documentation baseline for AHJ review.
General Contractors and EPC Companies
On projects this size, the electrical model is a coordination dependency for civil, structural, process, and MEP trades. GCs and EPCs use the SJS model as a reference during trade coordination meetings, for RFI management, and for confirming that equipment placement aligns with electrical infrastructure before concrete is poured or steel goes up. Early BIM input from the electrical side reduces redesign exposure across the full project.
MEP Engineers and Design Firms
Engineering firms working on battery plant electrical design need a modeling partner who can translate design intent into a construction-ready BIM package — including voltage drop and wire fill calculations, metadata management, and compliance with the project's hazardous-area classification drawings. SJS works from the engineer's one-line and specifications and returns a model that meets LOD requirements without requiring repeated correction cycles.
Electrical BIM & VDC Services for Battery Plants FAQ
How is electrical BIM coordination different on a battery plant versus a standard industrial facility?
Battery plants combine hazardous-area classifications, dry room access restrictions, and high-density MV power distribution in a single building — each of which adds coordination constraints not present in general industrial work. The electrical model has to account for NEC 500 zone boundaries, clearance rules for HV feeders, and a construction sequence tied to production equipment delivery, not just building milestones.
Can electrical BIM support the tool hook-up scope on a battery manufacturing project?
Yes. Tool hook-up is modeled against vendor equipment layout drawings, with panel locations, feeder runs, and disconnect placements coordinated to each production line's connection schedule. This gives the electrical contractor installation-ready drawings that match the equipment as it arrives on site, rather than shop drawings that have to be revised after the floor layout is confirmed.
What deliverables does electrical BIM produce for dry room electrical rough-in?
Dry rooms require that electrical rough-in be completed in a single access window. SJS produces spooling drawings and prefabrication packages directly from the BIM model so that conduit assemblies can be built off-site and installed without follow-up work. The model also captures the connection details needed for AHJ review of the restricted-access scope.
How are MV duct bank runs handled in the BIM model for a battery plant?
MV duct bank routing is modeled with precise slope profiles, straight-run alignment, and utility clearances checked against civil and site drawings. On the Glendale battery production facility, SJS coordinated 60,000 ft of MV duct banks using this approach — resolving manhole placement and conduit entry geometry before excavation began.
What coordination format does SJS use when working with the EPC or GC on a large battery plant?
SJS participates in regular BIM coordination meetings with the project's federated model, tracks clash resolution through a centralized issue log, and shares model updates on a cycle aligned to the project's coordination schedule. For battery plant projects with active hazardous-area or dry room scopes, those zones are flagged for priority resolution in each coordination cycle.
Get a Quote


Address:
4549 W Dickman Rd, Springfield, MI 49037